




Design Trends Tulsa Homebuyers Are Loving in 2026
Read More

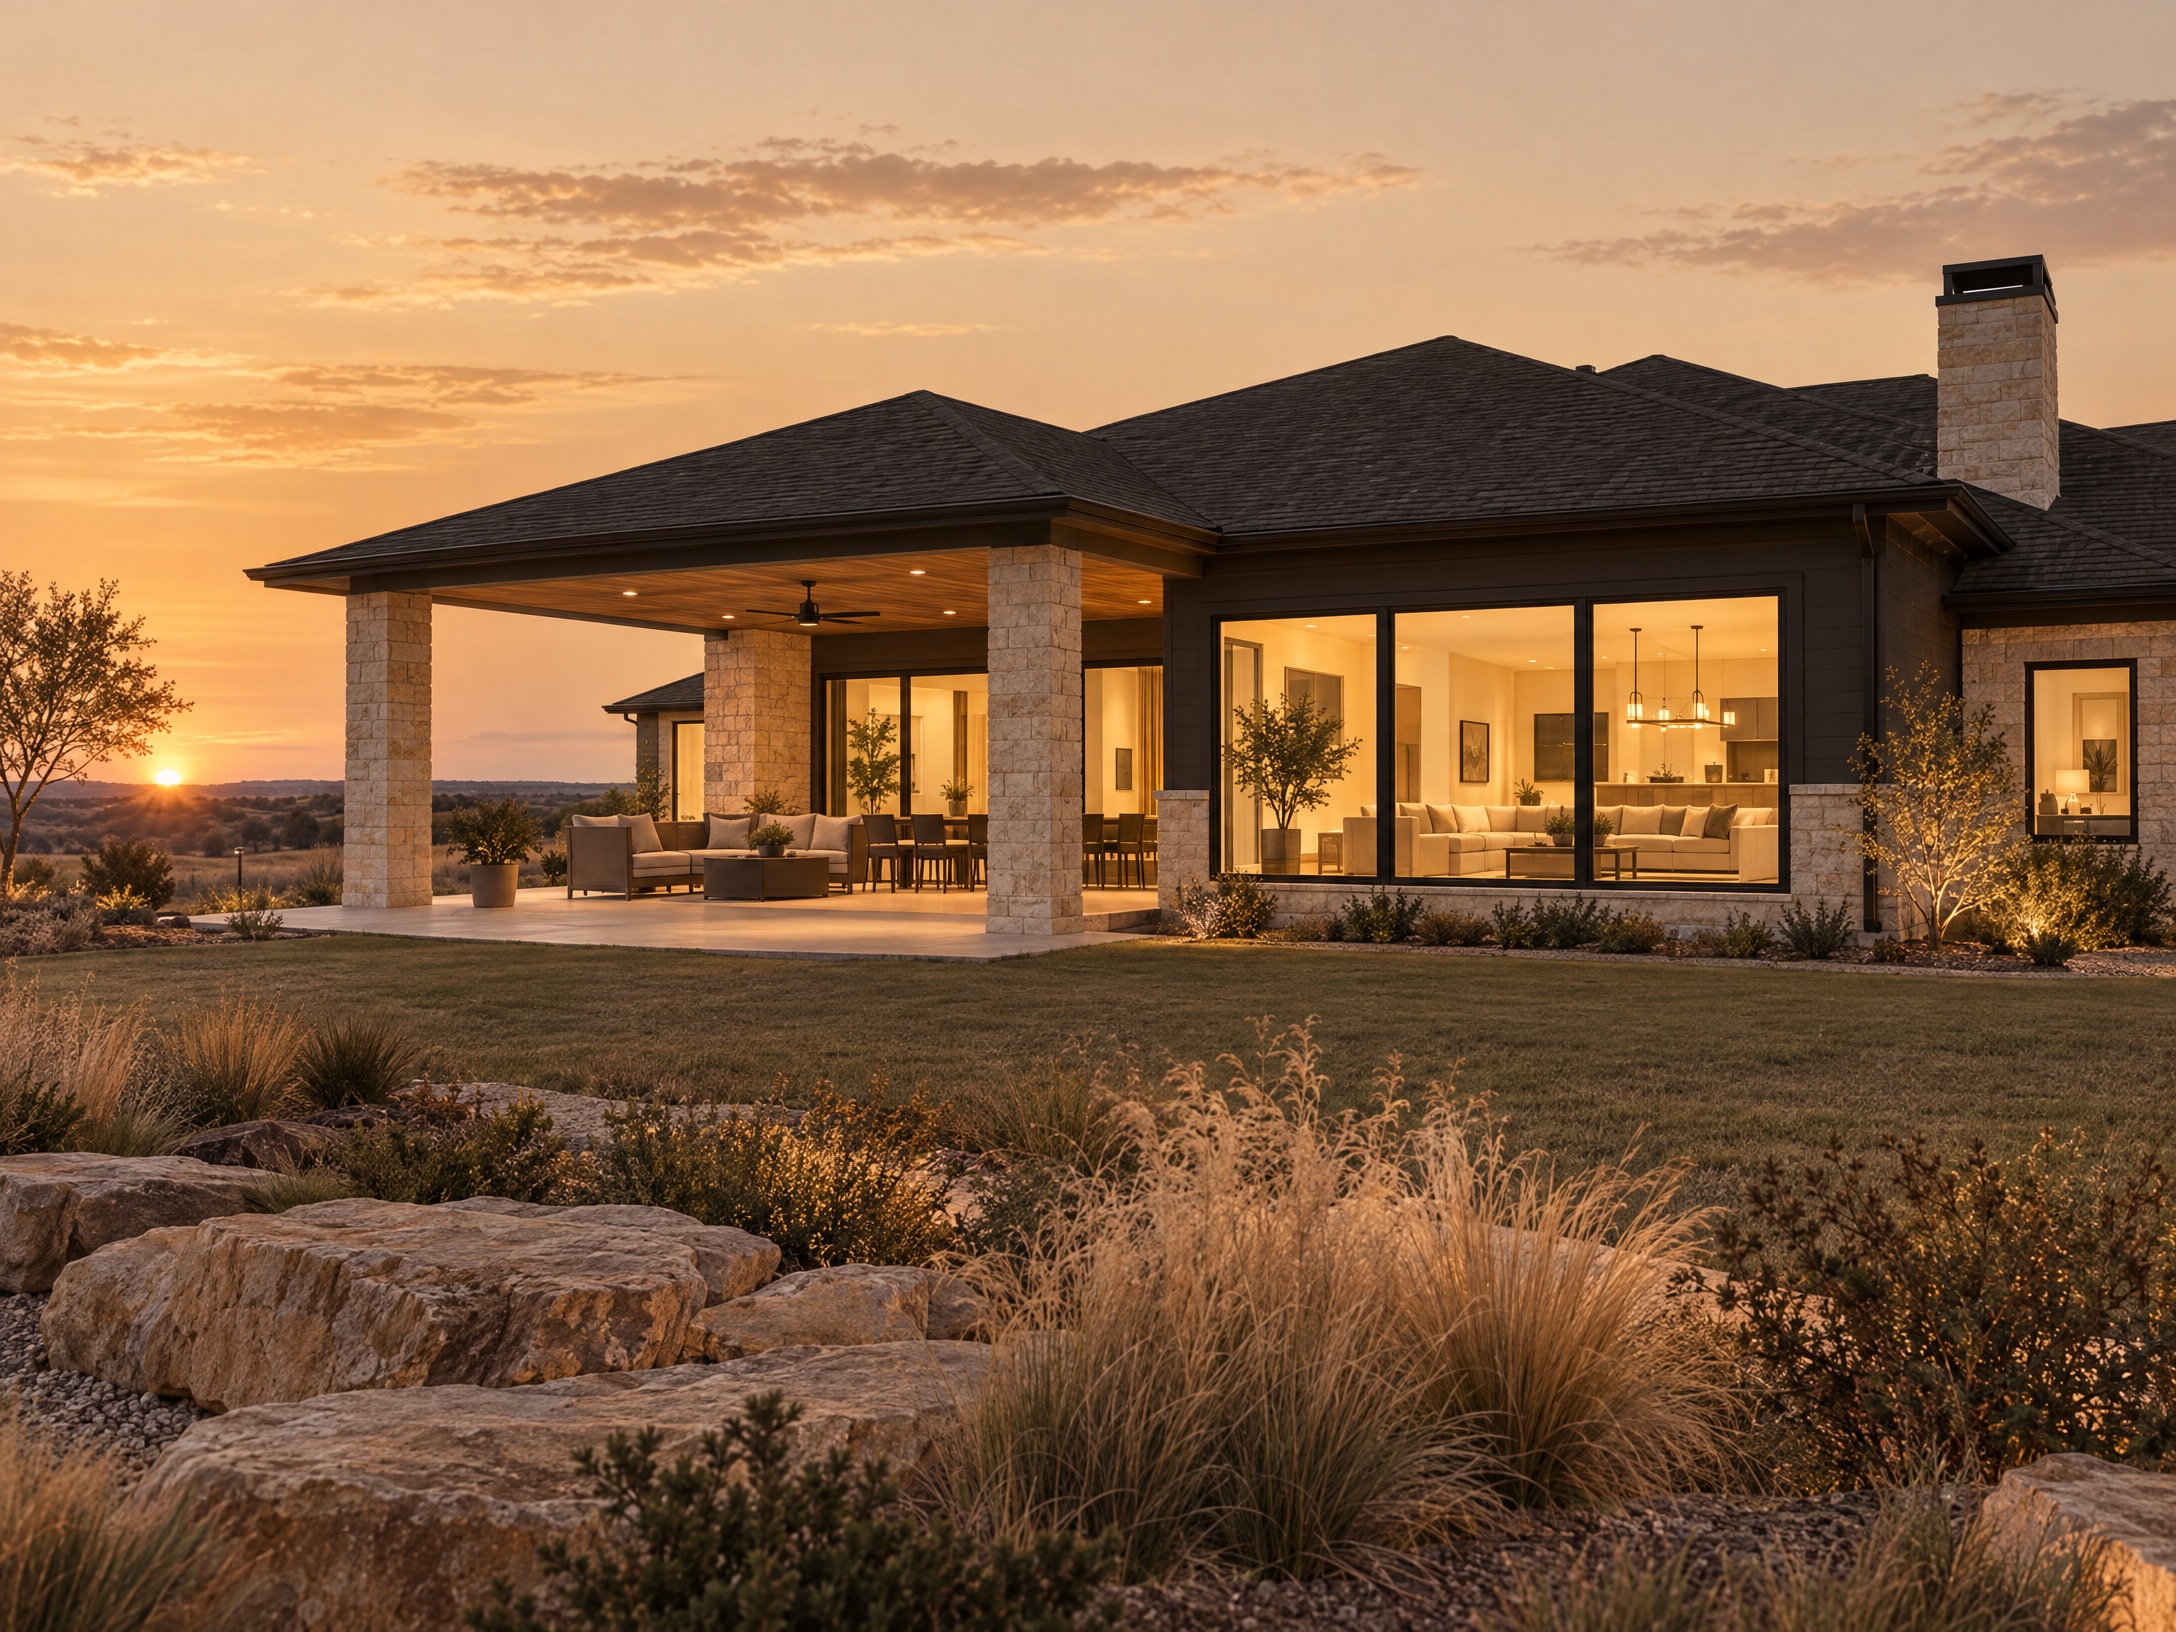
Holiday hosting is often less about one oversized room and more about how the rooms work together. At 4346 S 173rd East Avenue in Tulsa, the living, dining, kitchen, pantry, office, and patio create several places for everyday routines and seasonal gatherings to unfold. This home is subject to availability, so confirm its current status before arranging a tour.
The living room has a vaulted and beamed ceiling, fireplace wall, raised cabinetry, custom oak accents, and designer lighting. Those features give the main space definition while leaving room for conversation, a game on the television, or a quiet moment away from the kitchen.
The dining area’s drop-down ceiling with up lighting gives meals their own sense of occasion. Nearby, the cabinet pantry helps keep serving pieces, small appliances, and everyday groceries from taking over the kitchen work surfaces. Together, those spaces are as practical on a Tuesday as they are when friends or family stop by.
The dedicated office includes a vaulted and beamed ceiling with a full bookcase wall. It can serve as a focused work space, a reading room, or a flexible room for the way your household actually lives. It is presented as an office, not as a bedroom.
A covered vaulted patio adds another place to gather when the weather cooperates. The home also includes a mudroom with cabinetry, a three-car garage with a built-in workspace area, and floored attic storage—features that can make daily organization easier after guests have gone home.
Browse the broader featured-home collection, explore Envision Homes neighborhoods, or contact the team to ask about a tour and current availability.